
Barn, dairy and equipment shop floors built for how they actually get used.
Clear-span floors with drainage falls that work, finishes that survive wash-down, and thickness and reinforcement sized for the equipment that will sit on them.
Why an agricultural floor is not just a slab
A dairy floor has to shed water to a trench without ponding, take a pressure wash daily, and stay grippy under a wet hoof. A potato storage floor has to carry loaded equipment on a surface that will not dust. An equipment shop floor has to take point loads from a jack stand without cracking.
These are different problems from a warehouse floor, and pricing them like a warehouse floor is how they go wrong.
- Drainage falls set and checked before the pour, not chased with a grinder afterwards
- Finish selected for wash-down and traction, not for flatness numbers
- Thickness and reinforcement sized to the equipment that will actually load it
- Trench and channel detail poured in, not cut in later
Agricultural slab specification
Placeholders until confirmed.
| Item | Capability | Notes |
|---|---|---|
| Building types | Barn, dairy, storage, shop | Placeholder |
| Drainage falls | Placeholder | Set to trench locations |
| Finish | Placeholder | Wash-down rated |
| Slab thickness range | 000–000 mm | Placeholder |
| Reinforcement | Placeholder | Sized to equipment loading |
| Trenches and channels | Placeholder | Poured in |
| Placing season | March – December | Cold-weather placement available |
Every value in this table is a placeholder until confirmed. Nothing here is published as a capability claim before Jon signs off on the number.
What we can put on the ground
The full equipment list is on the capabilities page.
Projects in this scope
Square footage, spec and schedule on every one — the detail an estimator actually needs.
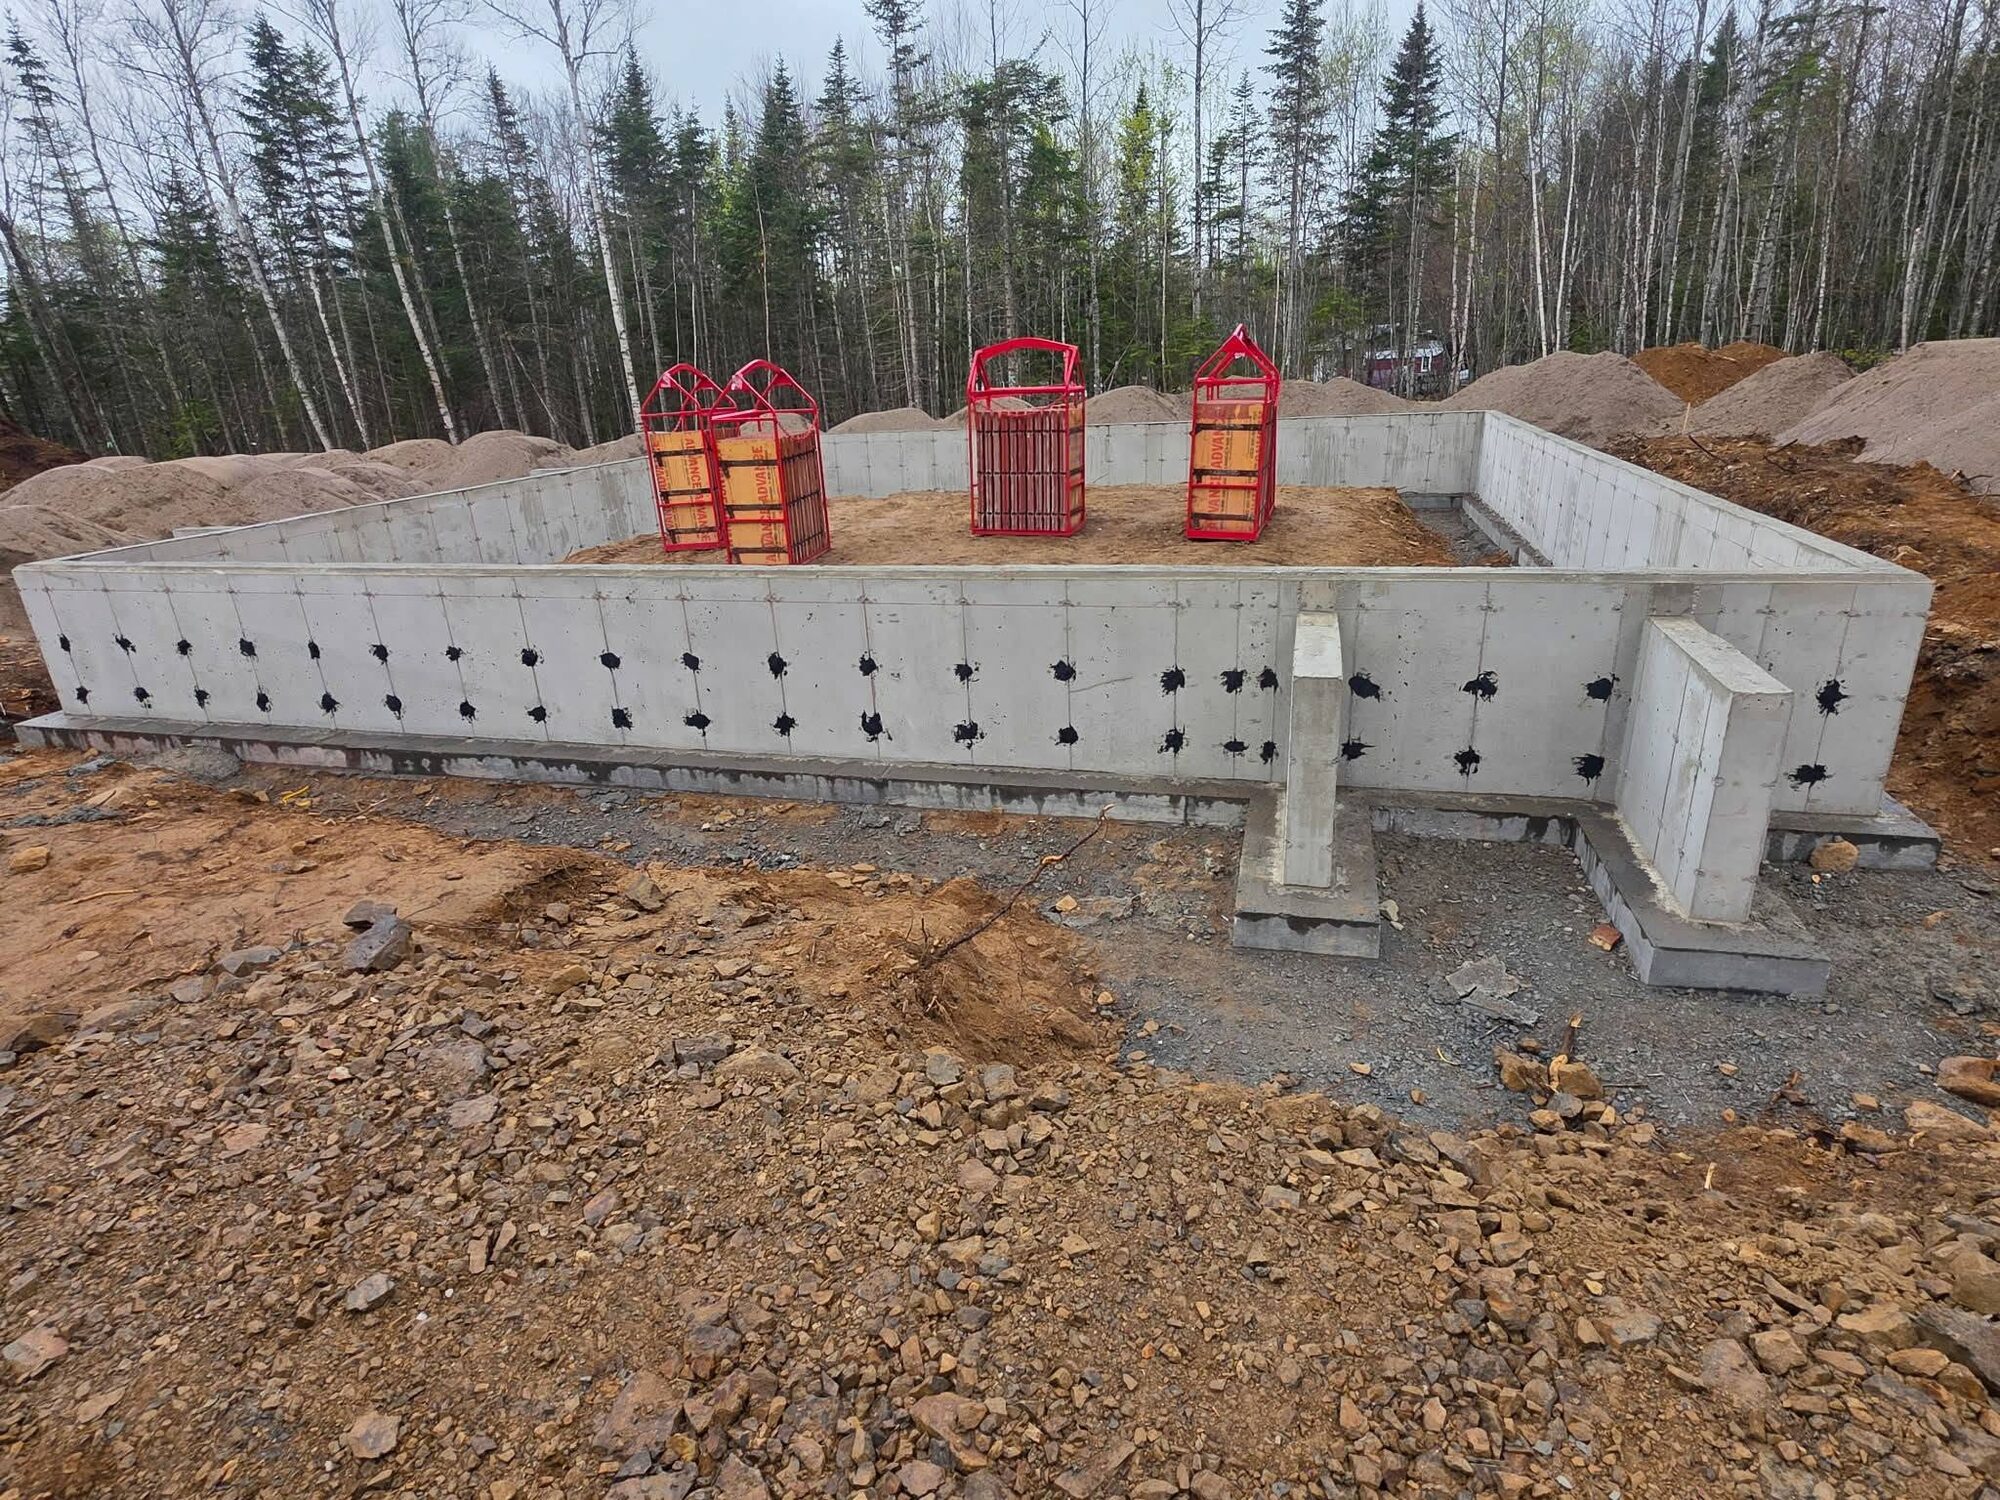
Foundation in three days, slab the next
Footings, foundation walls and slab for a spec house at Durham Bridge — 40 m³ placed by a five-person crew, foundation formed and poured in three days and the slab in one.
Read the case study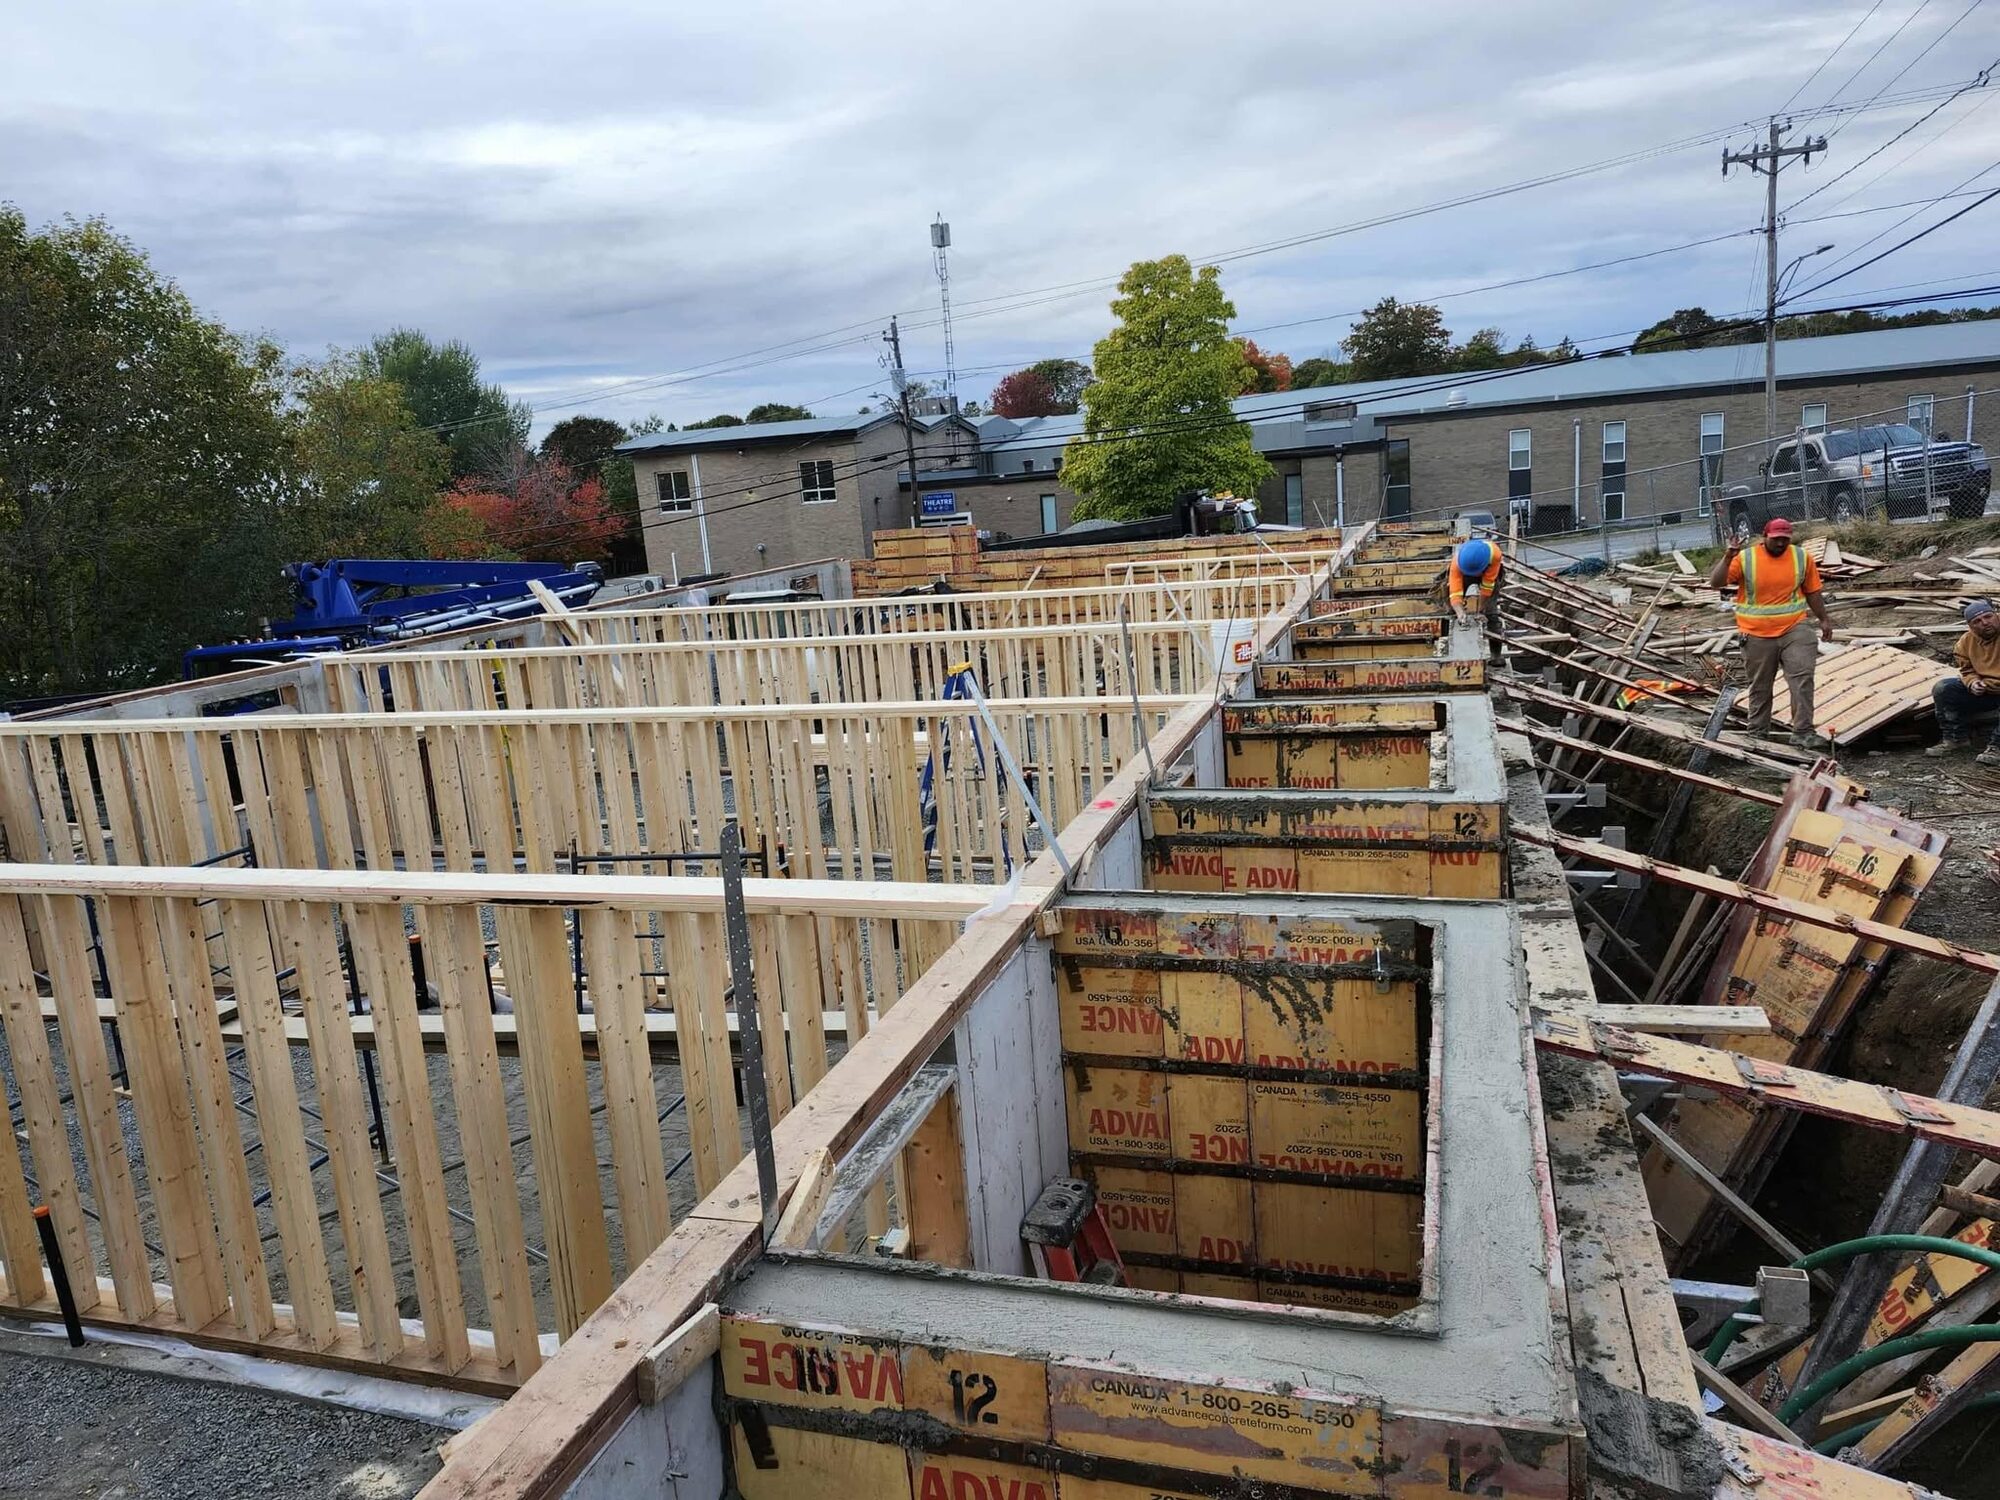
Twelve-foot walls for employee housing at St. Andrews
Concrete-only package for an employee apartment building at St. Andrews — 120 m³ placed in twelve-foot walls by a six-person crew between May and September 2025.
Read the case study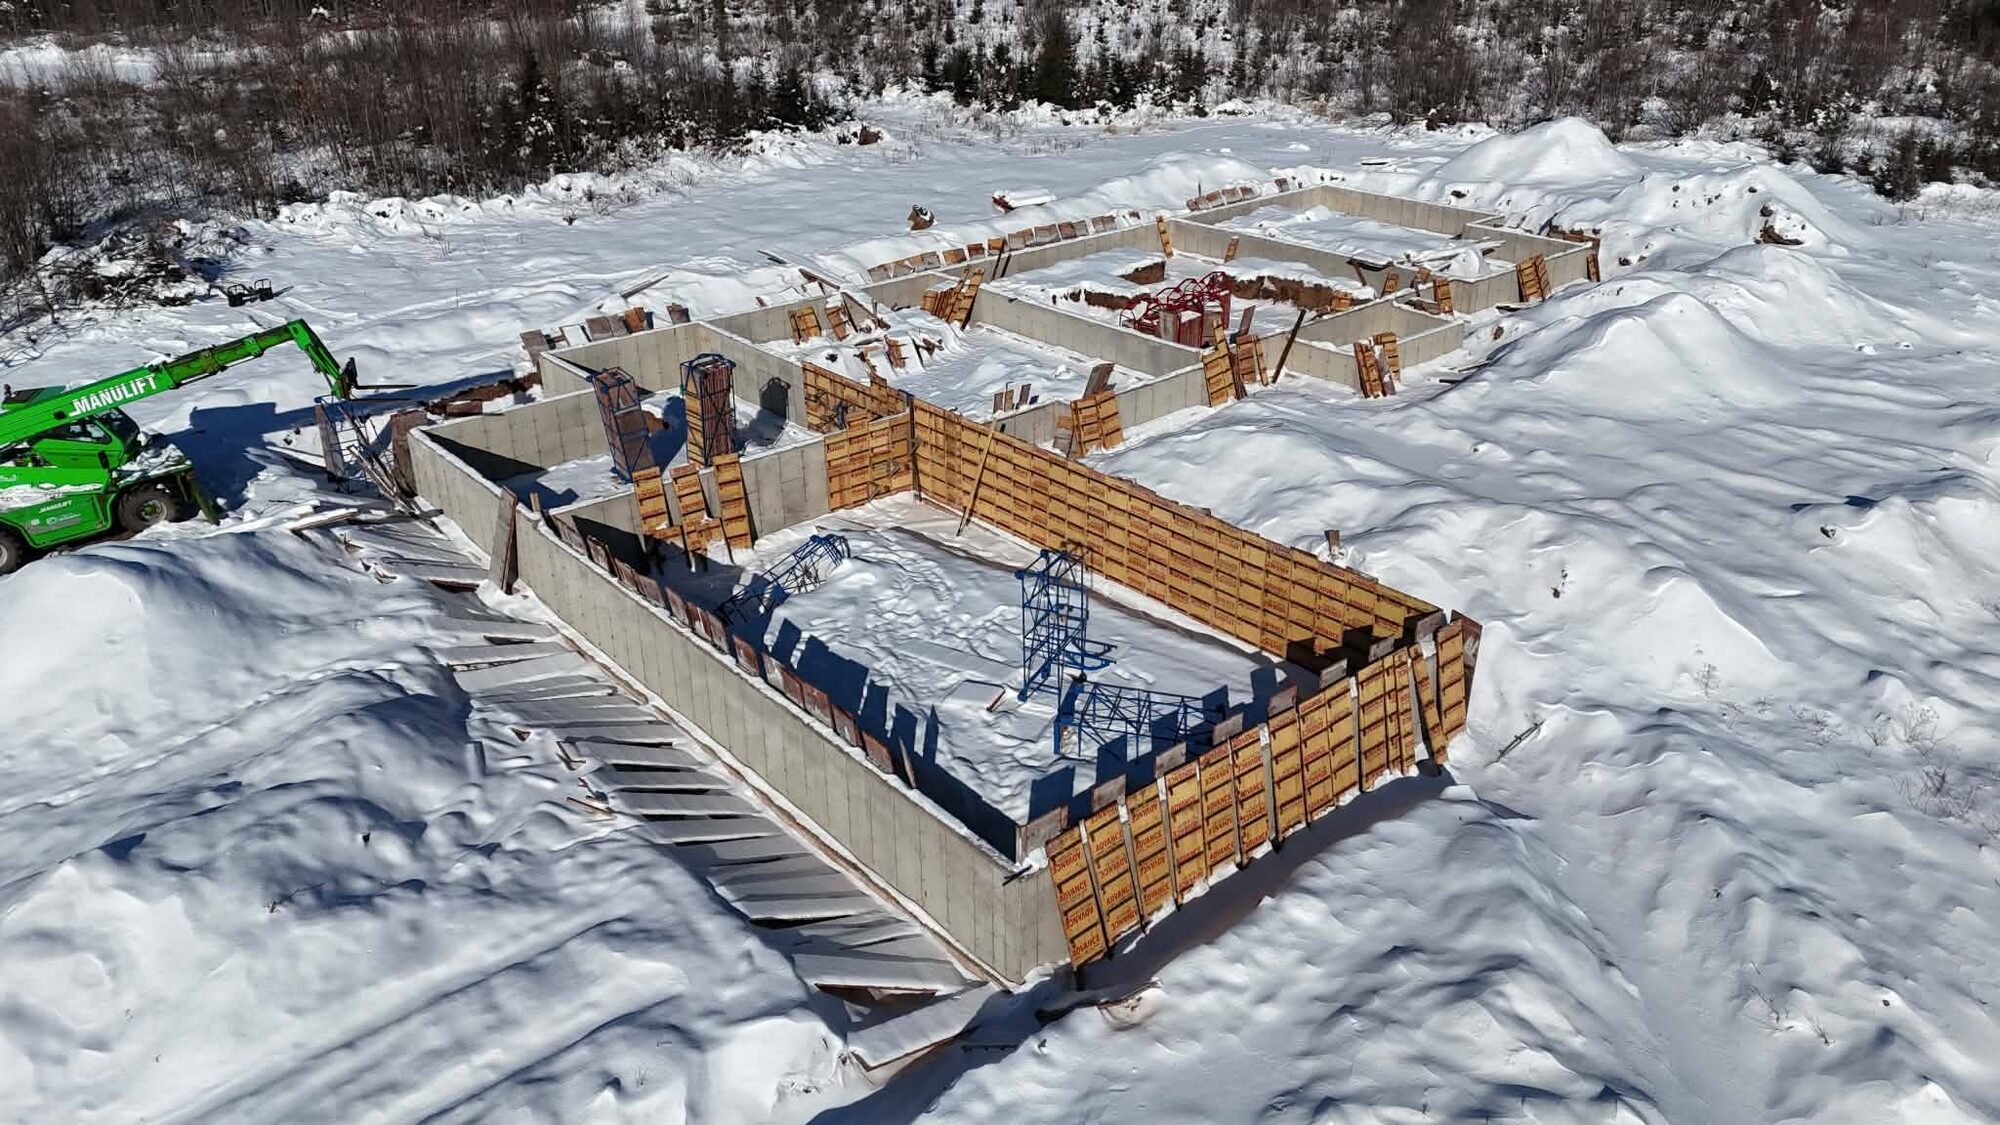
Workshop foundation poured through a New Brunswick January
155 m³ of 25 MPa concrete in seven-foot walls for a 6,500 sq ft workshop, formed and placed in winter conditions and finished in January 2025.
Read the case studySend us a barn or shop floor to price
Drawings, square footage and how the floor will be used is enough to get started.