
Townhouses and apartment buildings, framed by one crew start to finish.
Platform-framed floor by floor, sheathed and wrapped as we go, so the trades behind us can start on the lower floors while we're still going up.
What a framing package from JACE covers
Floor systems, walls, stairs, roof structure, sheathing and weather-resistive barrier — framed floor by floor with the full crew on your building until it is finished.
For an owner-developer the number that matters is not the framing price, it is the date the building is available to the trades behind. We commit to that date in writing and we hold the crew on site to make it.
- Sheathing and WRB in the same package, applied as the frame goes up
- Lower floors released to following trades while framing continues above
- Full crew stays on your building — it is not split across jobs
- Start and finish dates both committed in writing at bid
Framing capability
Placeholders until confirmed.
| Item | Capability | Notes |
|---|---|---|
| Maximum storeys | 0 | Placeholder |
| Largest building framed | 00 units | Placeholder |
| Framing system | Placeholder | Platform framed |
| Floor system | Placeholder | Confirm joist / truss / I-joist |
| Roof system | Placeholder | Confirm truss or stick |
| Sheathing and WRB | Placeholder | Applied with the frame |
| Lift equipment | Placeholder | Confirm owned or hired |
| Typical rate | Placeholder | Confirm — units or sq ft per week |
| Winter framing | Placeholder | Confirm |
Every value in this table is a placeholder until confirmed. Nothing here is published as a capability claim before Jon signs off on the number.
What one crew can carry
Scheduling detail is on the capacity page.
What’s included, and what isn’t
Published so an estimator can price around us without a phone call — the question every GC asks first.
- Placeholder — framing labour
- Placeholder — sheathing and WRB
- Placeholder — stairs and blocking
- Placeholder — temporary bracing
- Placeholder — material supply
- Placeholder — crane and hoisting
- Placeholder — windows and doors
- Placeholder — engineering and stamped drawings
Projects in this scope
Square footage, spec and schedule on every one — the detail an estimator actually needs.
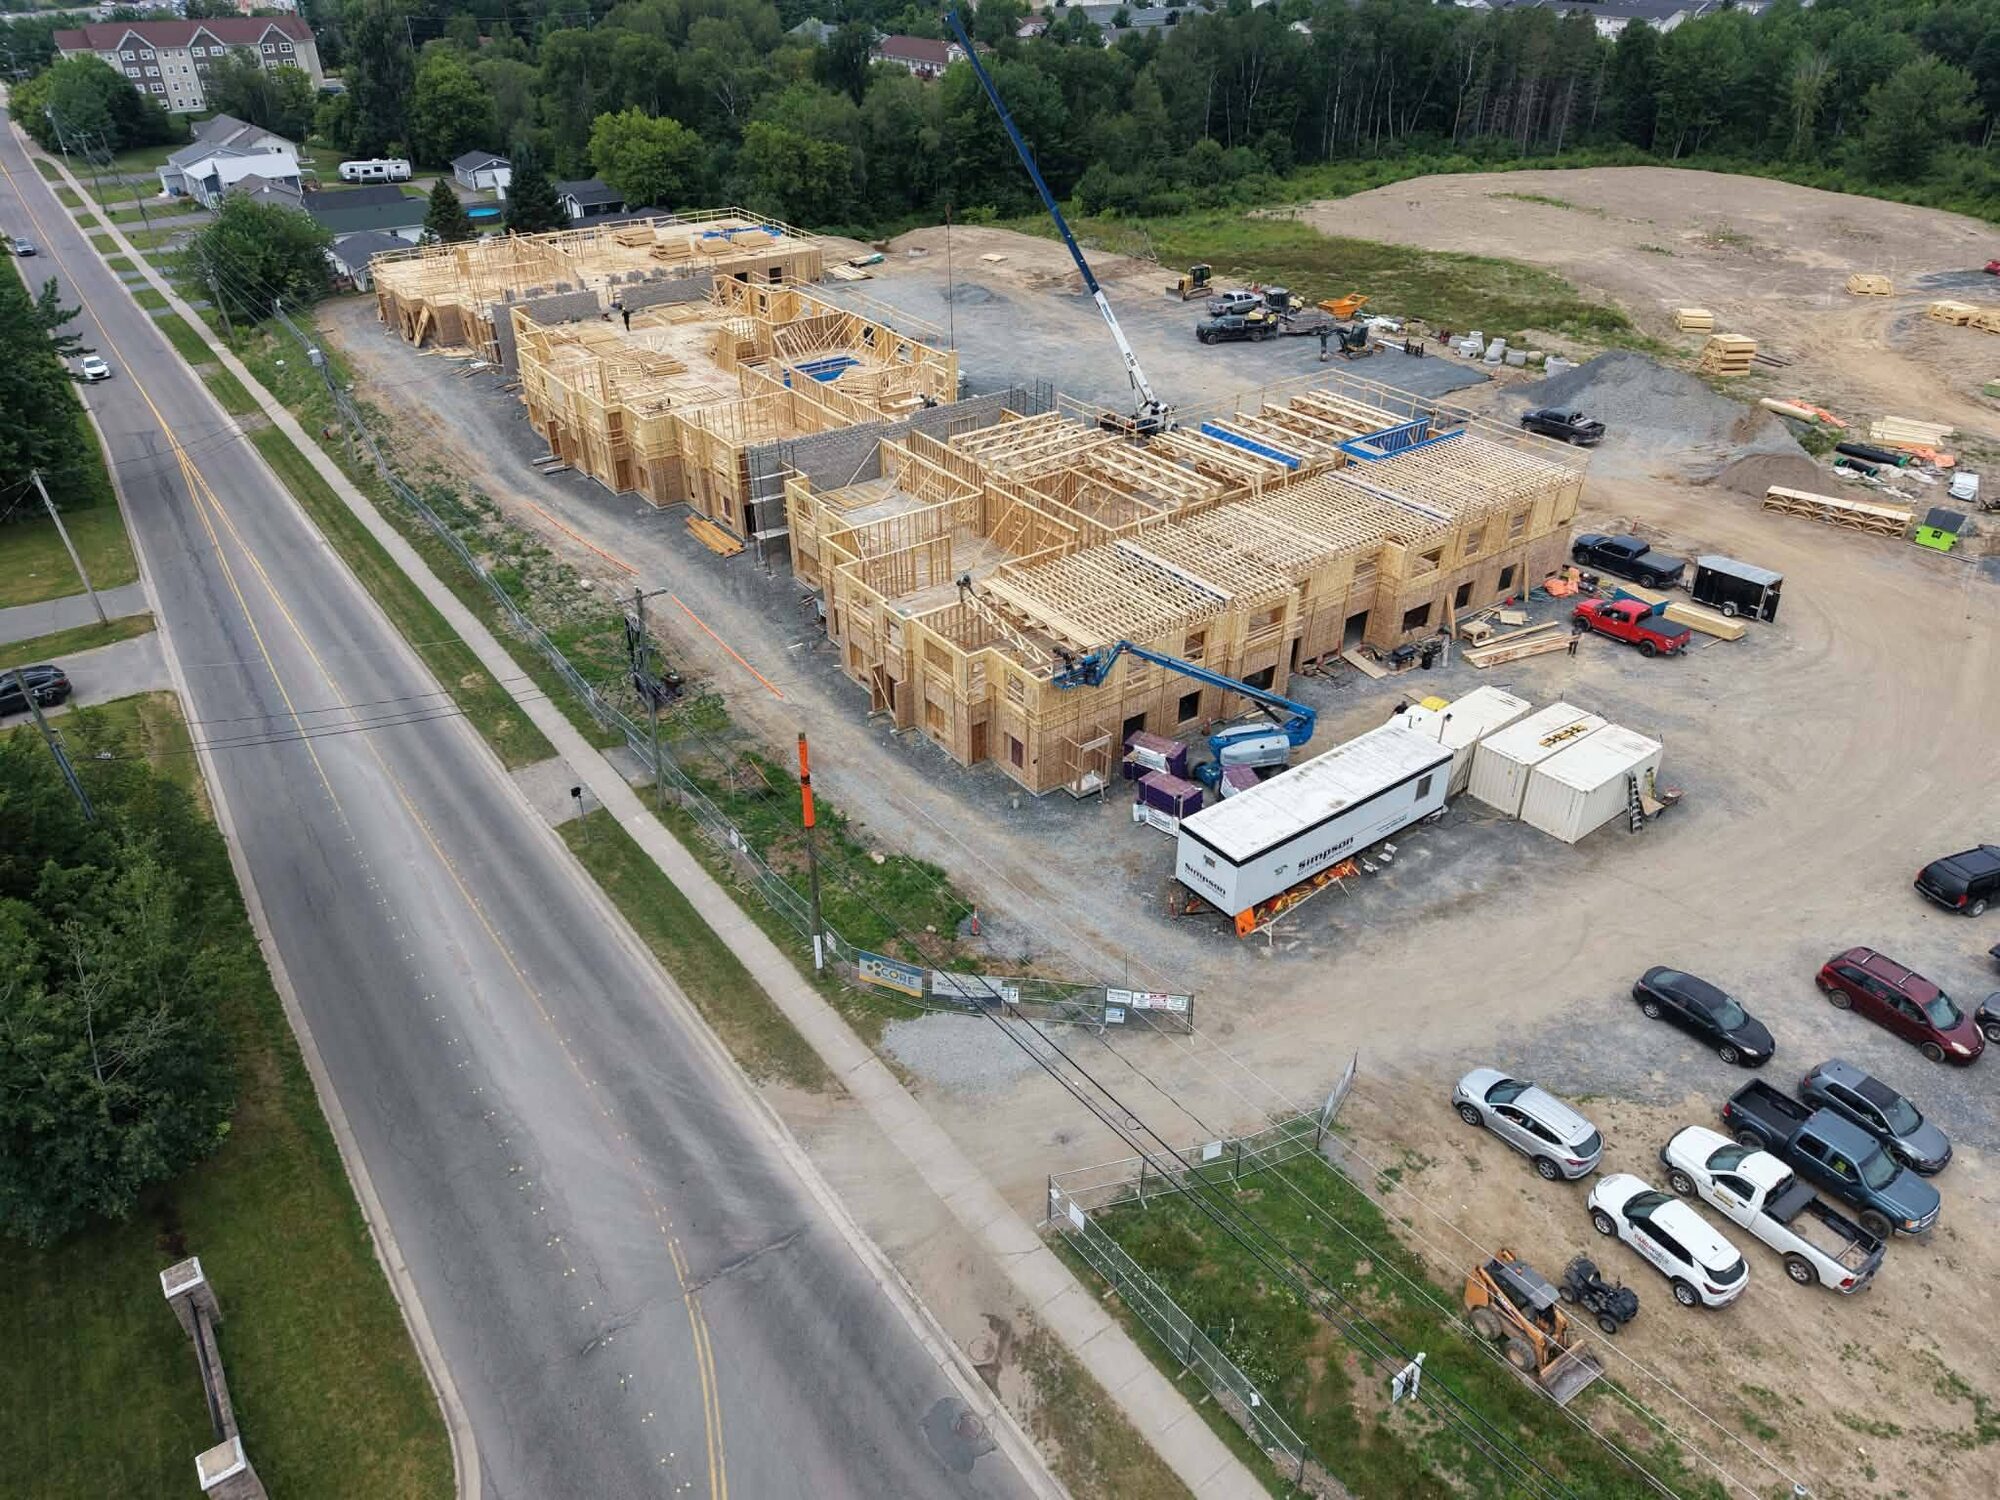
85,000 sq ft of rental framing, on site now
Framing package for an 85,000 sq ft rental apartment project for Simpson Building Contractors, running since May 2026 with a peak crew of twenty-two.
Read the case study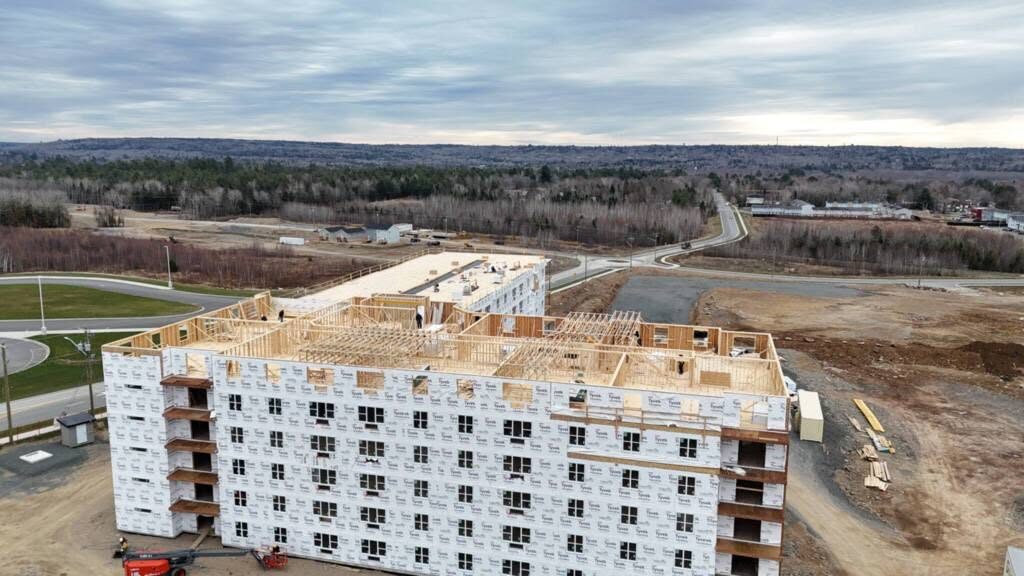
Six-storey rental block, framed in five months
145,000 sq ft of open-web-joist framing on a six-storey rental development for Hansen Construction Group, run with a peak crew of twenty from mid-July to mid-December.
Read the case study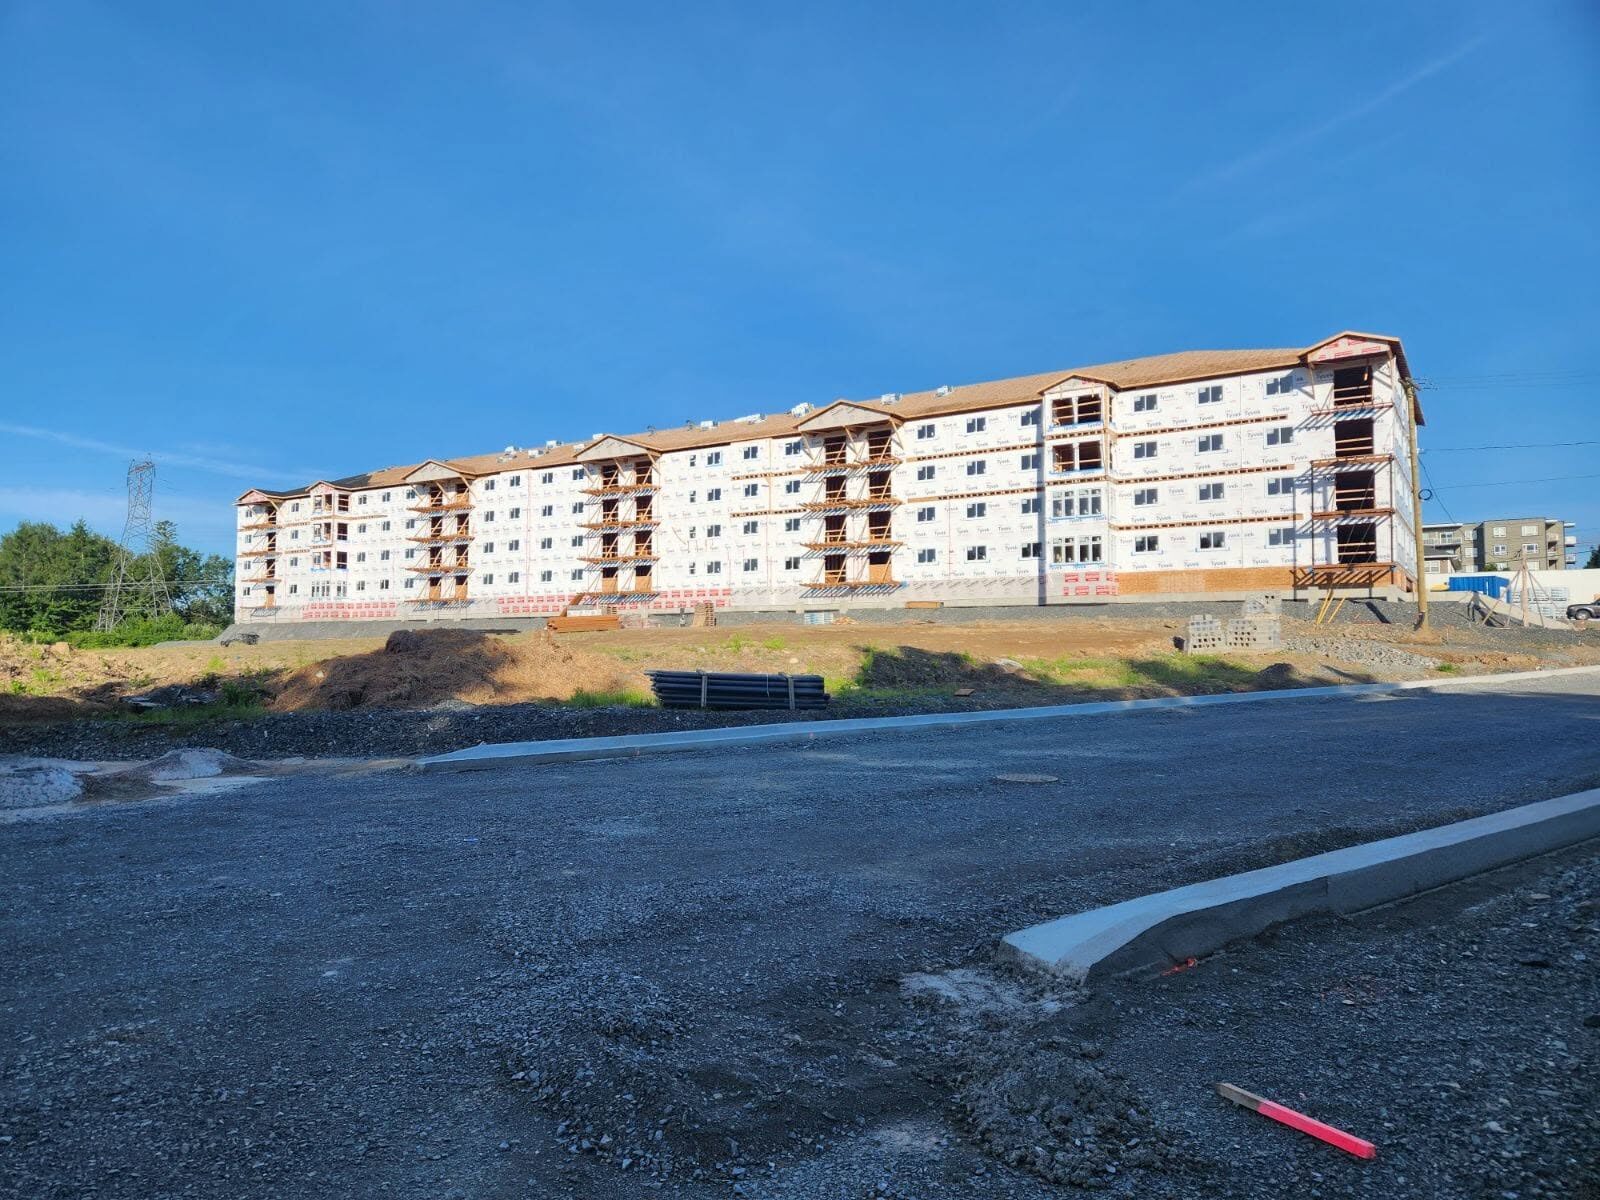
Three buildings, 80 units, framed in three months
Four-storey framing across three buildings totalling roughly 80,000 sq ft on Manhattan Drive in Fredericton, delivered in about three months.
Read the case studySend us a building to price
Drawings, unit count and a target start is enough to get started.