
Warehouse and shop floors, placed to a tolerance you can specify.
Distribution, manufacturing, retail and storage floors — priced off drawings, placed in the largest continuous pours the site allows, and finished to the flatness the spec calls for.
What a slab package from JACE covers
Slab-on-grade for commercial and industrial buildings: sub-base preparation checked and signed off, vapour barrier where specified, reinforcement placed and supported, concrete placed and finished, joints cut on a published layout, and the floor cured to the method the spec names.
We bid as a subcontractor. The GC holds the schedule; we hold the pour and tell you the day the floor is available to the trade behind us.
- Placement sequenced to the largest continuous pour the site and supply will carry
- Flatness and levelness measured, not estimated — the number goes on the project page
- Saw-cut joints on a layout issued before the pour, not decided on the day
- Cold-weather placement where the schedule requires it
Slab specification — what we can hold
The values an estimator checks before adding a subcontractor to a bid list.
| Item | Capability | Notes |
|---|---|---|
| Placement method | Placeholder | Laser screed timeline TBC with Jon |
| Maximum continuous pour | 000 m³ in a single day | Placeholder |
| Achievable tolerance | FF00 / FL00 | Placeholder — confirm before publishing |
| Slab thickness range | 000–000 mm | Placeholder |
| Concrete strength | 00–00 MPa | Placeholder |
| Reinforcement | Placeholder | Mesh, rebar or fibre |
| Finish | Placeholder | Power-trowelled to spec |
| Joint layout | 0.0 m centres | Placeholder |
| Curing method | Placeholder | Per spec |
| Placing season | March – December | Cold-weather placement available |
Every value in this table is a placeholder until confirmed. Nothing here is published as a capability claim before Jon signs off on the number.
What we can put on the ground
The full equipment list is on the capabilities page.
What’s included, and what isn’t
Published so an estimator can price around us without a phone call — the question every GC asks first.
- Placeholder — placement and finishing labour
- Placeholder — reinforcement placement
- Placeholder — joint cutting to issued layout
- Placeholder — curing to specified method
- Placeholder — sub-base supply and compaction
- Placeholder — concrete supply
- Placeholder — testing and inspection
- Placeholder — sealing and coatings
Projects in this scope
Square footage, spec and schedule on every one — the detail an estimator actually needs.
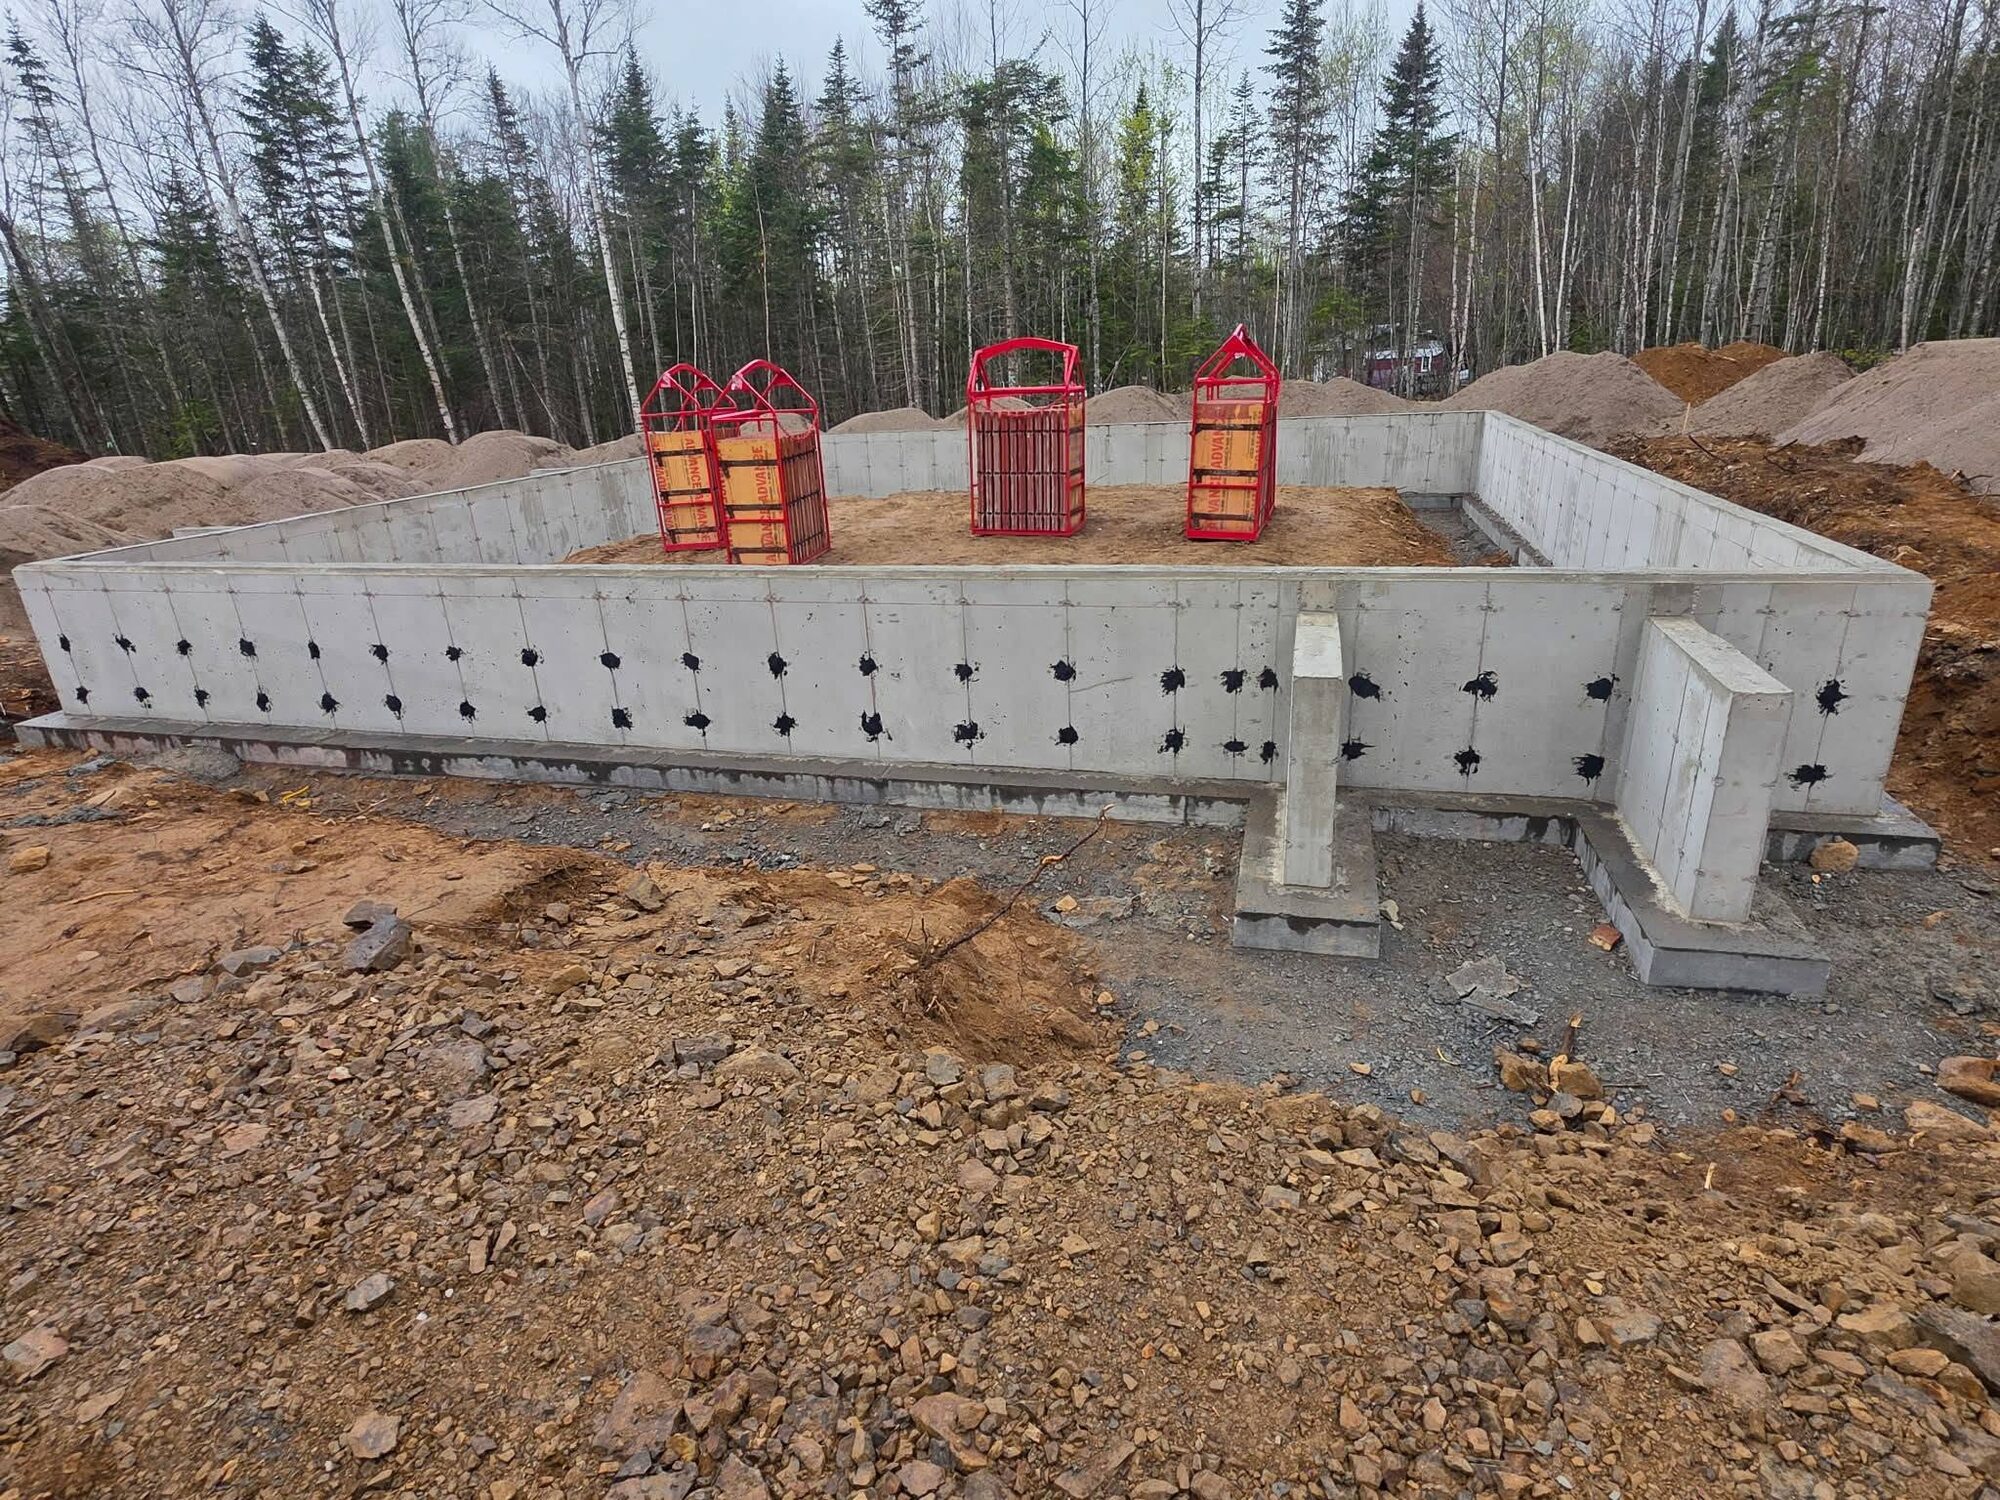
Foundation in three days, slab the next
Footings, foundation walls and slab for a spec house at Durham Bridge — 40 m³ placed by a five-person crew, foundation formed and poured in three days and the slab in one.
Read the case study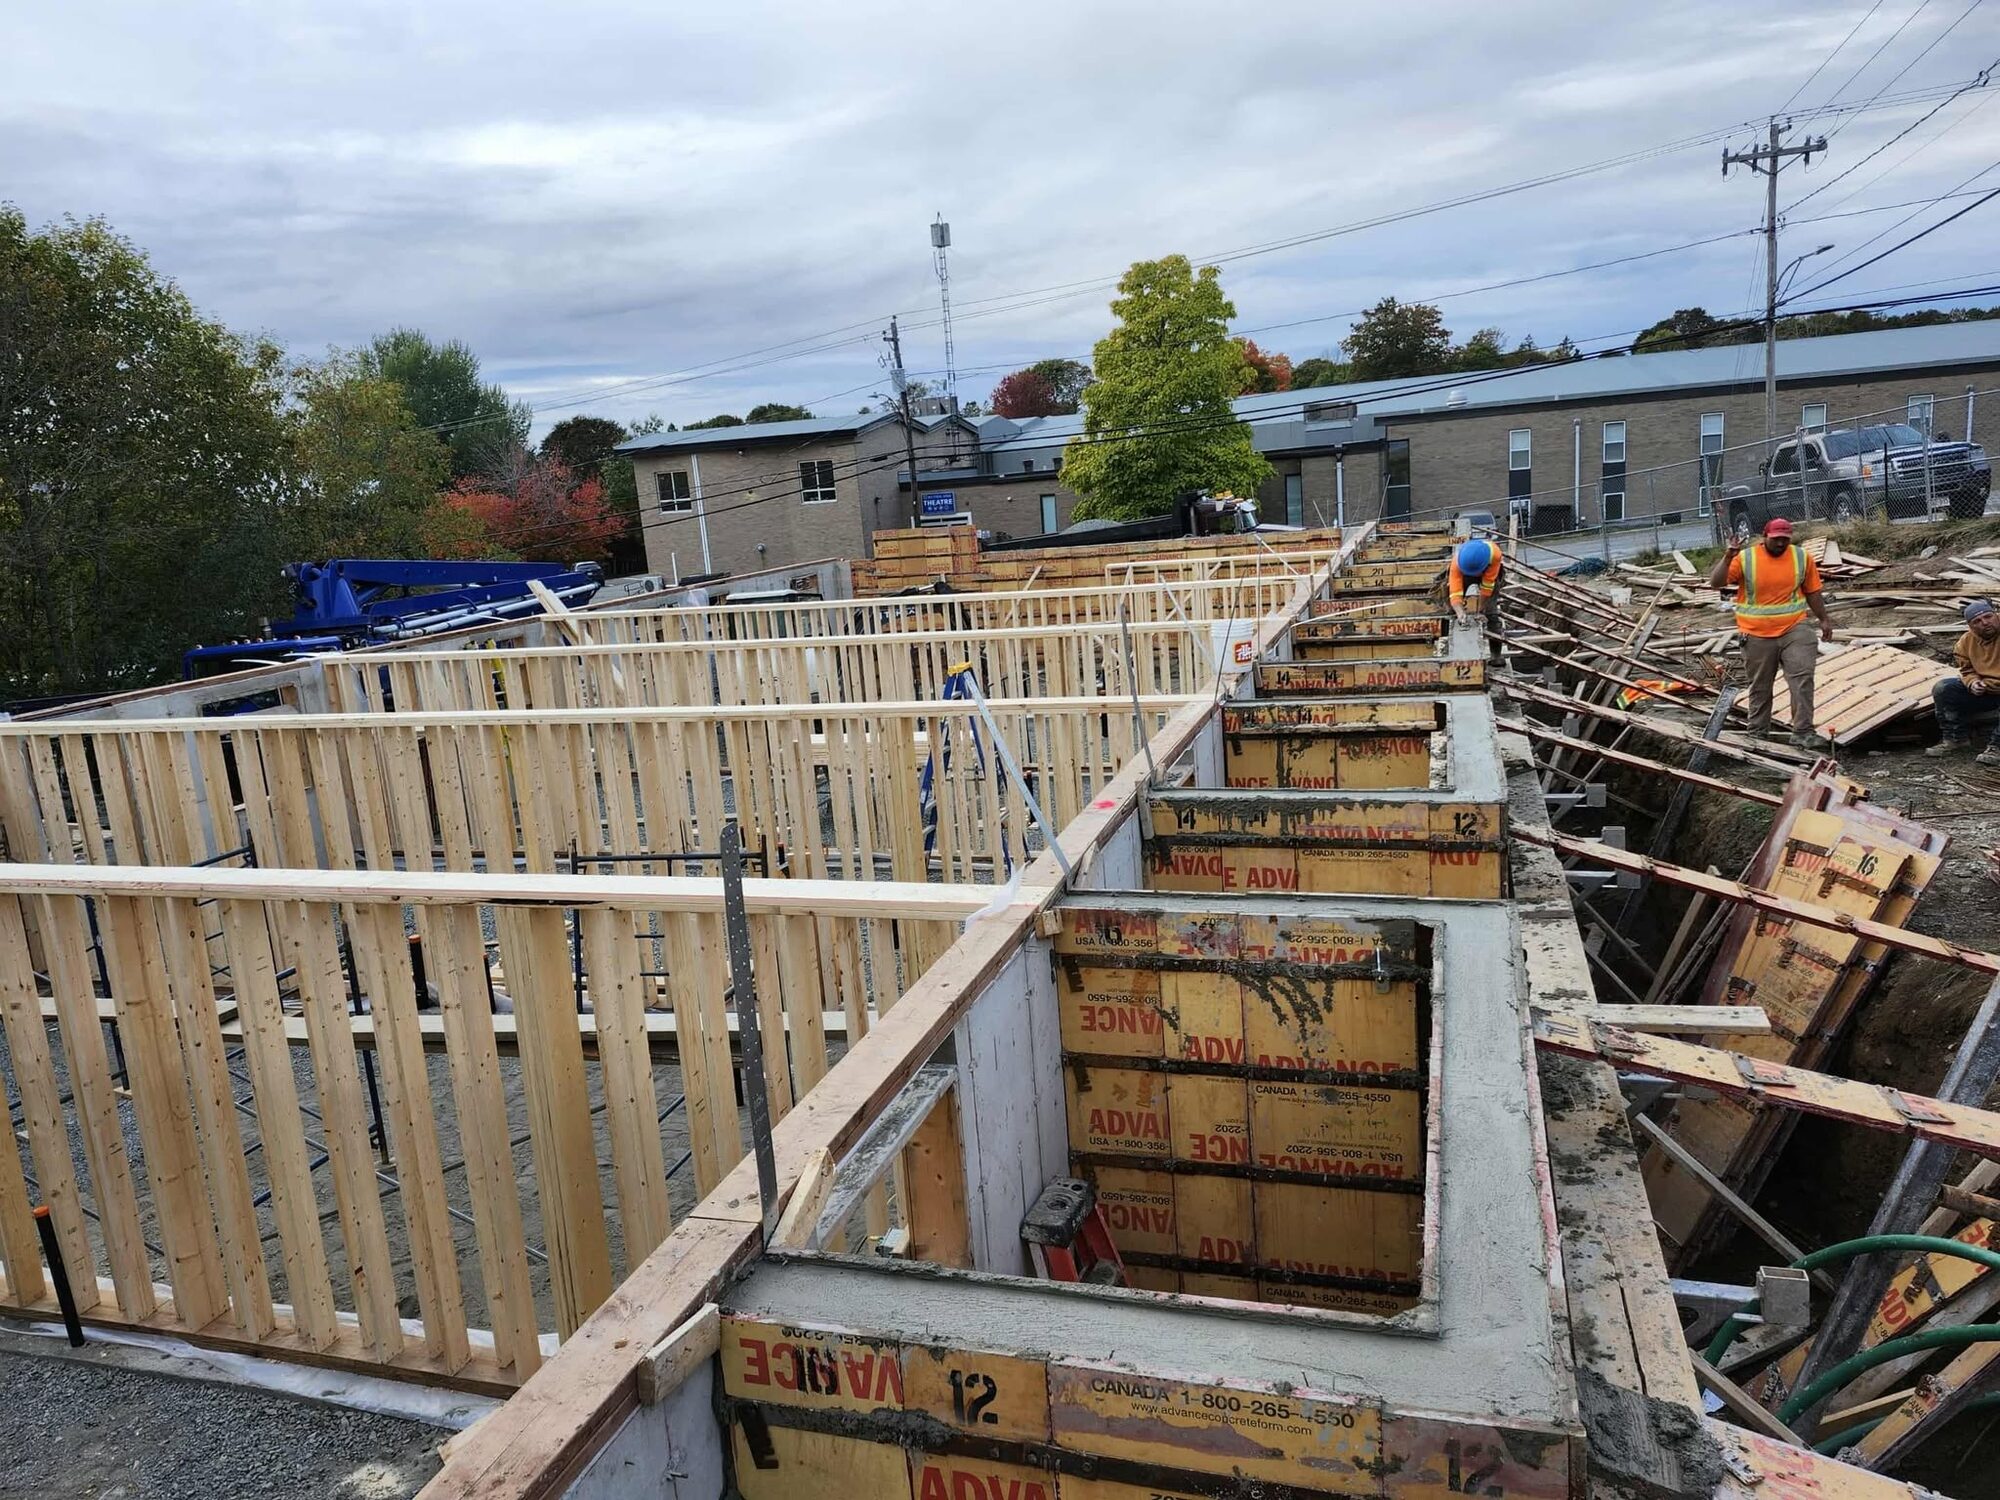
Twelve-foot walls for employee housing at St. Andrews
Concrete-only package for an employee apartment building at St. Andrews — 120 m³ placed in twelve-foot walls by a six-person crew between May and September 2025.
Read the case study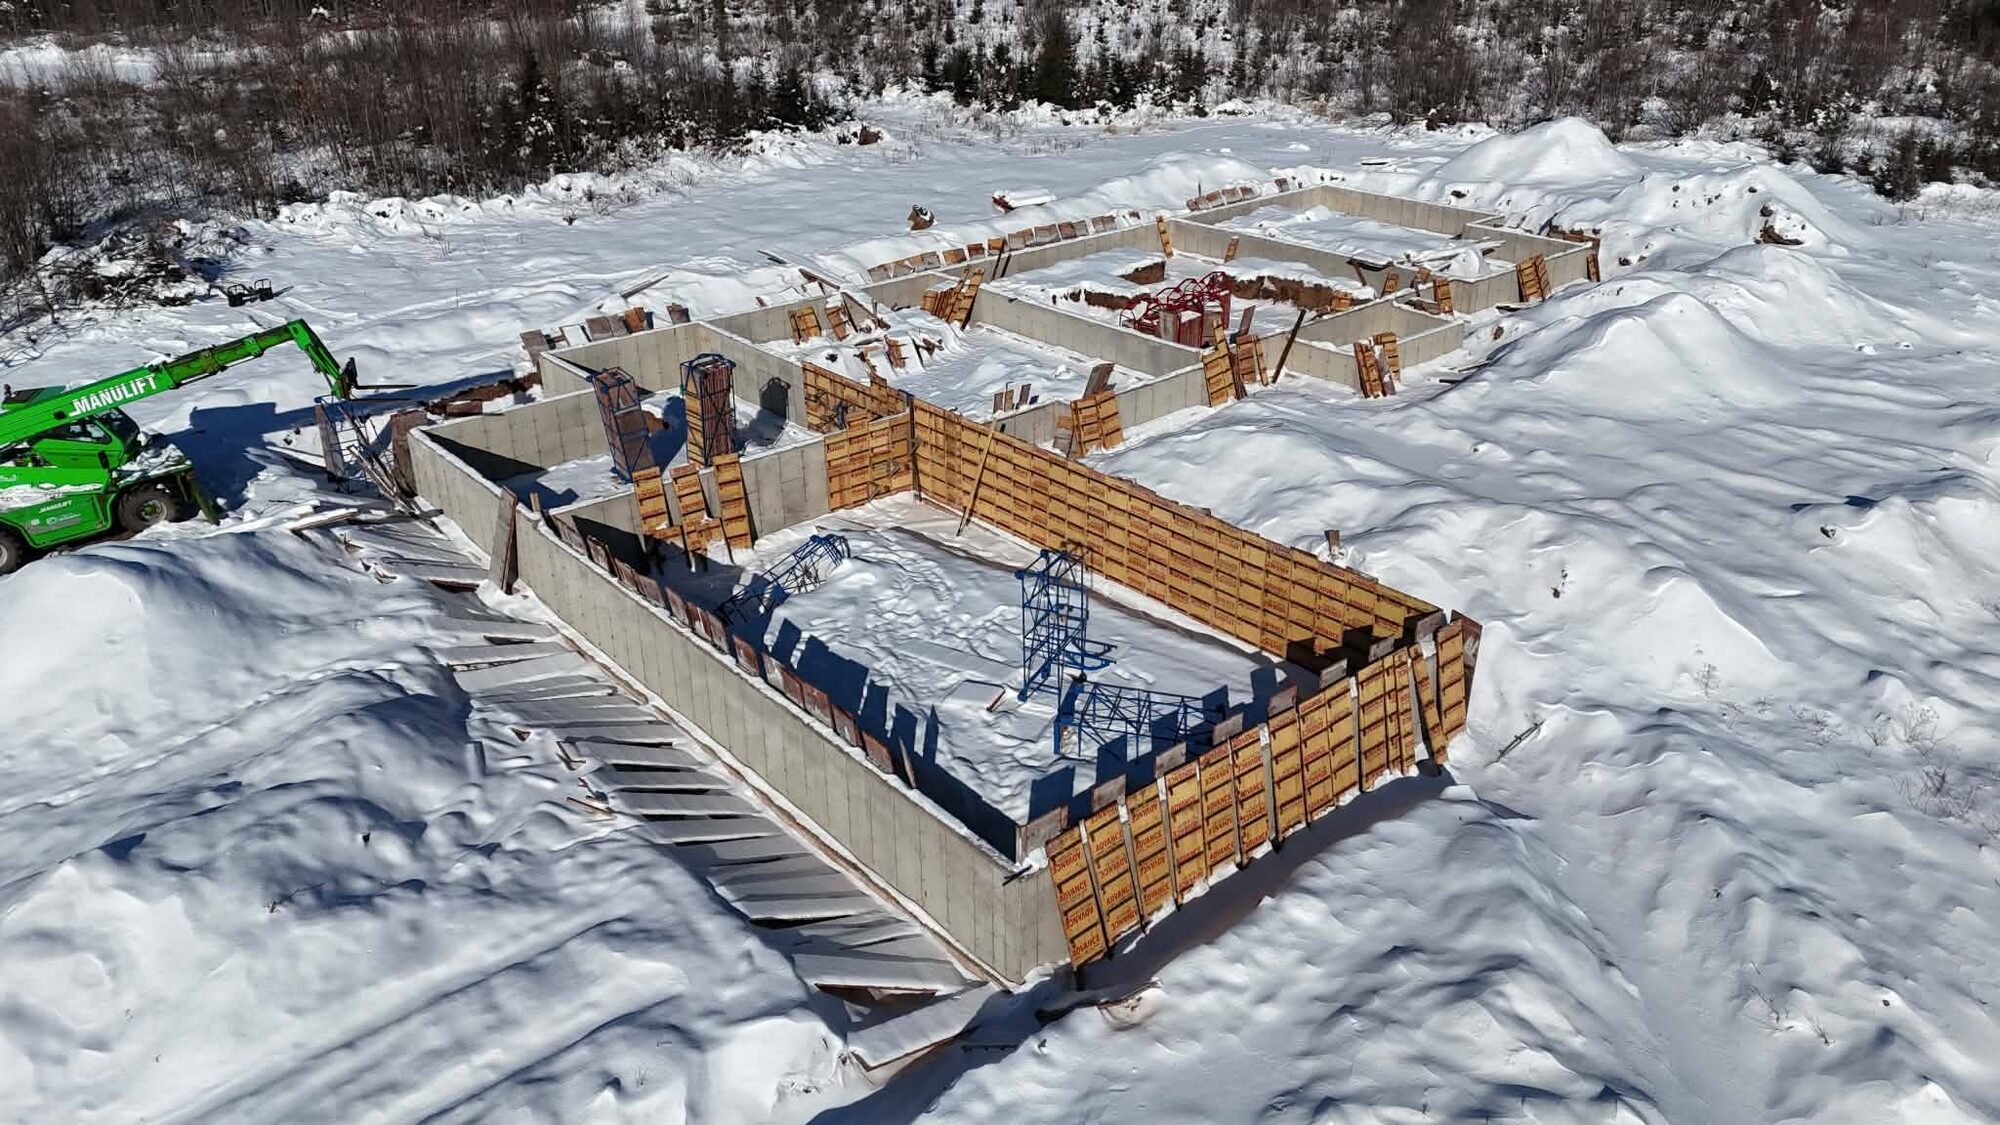
Workshop foundation poured through a New Brunswick January
155 m³ of 25 MPa concrete in seven-foot walls for a 6,500 sq ft workshop, formed and placed in winter conditions and finished in January 2025.
Read the case studySend us a slab to price
Drawings, square footage and a bid date is enough to get started.